1. Introduction
The inspection process for aluminum materials plays a crucial role in ensuring that the final products meet quality standards and perform as intended in their respective applications. Whether it’s in construction, aerospace, automotive, or other industries, aluminum’s unique properties such as light weight, corrosion resistance, and high strength-to-weight ratio make it an essential material. However, ensuring that the aluminum used in manufacturing meets stringent quality requirements depends heavily on the effectiveness of the inspection process.
This article explores the key factors that impact the aluminum material inspection process. By understanding and addressing these factors, manufacturers can improve product quality, reduce defects, and maintain compliance with industry standards.
2. Material Quality
2.1 Raw Material Integrity
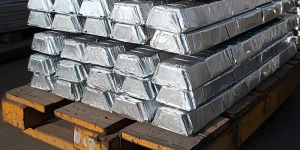
The quality of the raw aluminum material, whether billets, sheets, or extrusions, is foundational to the overall inspection process. If the base material is flawed, no amount of precision in manufacturing or inspection can compensate for the underlying issues.
Common Raw Material Issues:
- Cracks and Inclusions: Cracks in aluminum billets can propagate during forming processes, leading to significant defects in the final product. Inclusions, which are foreign particles trapped within the material, can also cause weak spots or other mechanical failures.
- Impurities and Contaminants: The presence of unwanted elements such as lead or iron can drastically reduce the performance of aluminum, leading to issues like reduced corrosion resistance or brittleness.
- Grain Structure and Consistency: Aluminum with uneven grain structure or inconsistent alloying can result in variations in strength and performance. Inspecting the microstructure early on can prevent such inconsistencies from affecting the final product.
2.2 Chemical Composition
The chemical composition of aluminum alloys is another critical factor in determining their properties, such as strength, ductility, and resistance to corrosion. The alloying elements used in aluminum, such as magnesium, silicon, and copper, need to be within precise tolerances to ensure optimal performance.
Importance of Chemical Composition:
- Mechanical Properties: Variations in the concentration of alloying elements can lead to significant changes in mechanical properties, including tensile strength, hardness, and fatigue resistance.
- Corrosion Resistance: Some aluminum alloys are more prone to corrosion if their chemical composition is outside specified ranges. Chemical analysis helps verify that the material will perform as expected in corrosive environments.
- Heat Treatment Compatibility: Certain aluminum alloys require specific heat treatments to achieve desired properties. Ensuring proper chemical composition ensures compatibility with these treatments and helps prevent failures in post-processing.
3. Inspection Methods
Effective inspection methods are essential for detecting flaws in aluminum materials before they proceed to subsequent manufacturing stages. Depending on the type of material and application, different inspection methods are employed to ensure that aluminum meets the required quality standards.
3.1 Visual Inspection
Visual inspection is often the first step in the quality control process, involving a detailed examination of the aluminum surface to detect defects such as cracks, dents, scratches, or discoloration. While it may seem basic, visual inspection is a valuable tool, particularly when conducted by trained inspectors who can recognize subtle signs of potential defects.
Key Considerations:
- Inspector Experience: The accuracy of visual inspection depends heavily on the inspector’s experience and attention to detail. Training and skill development are crucial for effective visual evaluations.
- Lighting Conditions: Adequate lighting is essential for spotting surface imperfections. Poor lighting or shadows can obscure defects that would otherwise be visible under ideal conditions.
3.2 Dimensional Inspection
Ensuring that aluminum components meet precise dimensional tolerances is crucial, especially in industries such as aerospace or automotive, where even minor deviations can compromise performance or safety. Dimensional inspection involves the use of calibrated tools like calipers, micrometers, and coordinate measuring machines (CMMs) to verify that the material conforms to design specifications.
Tools and Techniques:
- Calipers and Micrometers: These tools are used for measuring thickness, length, and other dimensions with high accuracy. They are essential for ensuring that aluminum components fit into assemblies as intended.
- Coordinate Measuring Machines (CMMs): CMMs provide highly accurate 3D measurements, making them invaluable for complex shapes and geometries. These machines can detect deviations that may not be visible with traditional tools.
3.3 Non-Destructive Testing (NDT)
Non-destructive testing (NDT) methods allow inspectors to evaluate the internal structure of aluminum materials without causing damage. These methods are particularly useful for detecting internal defects such as voids, cracks, or inclusions that may not be visible on the surface.
Common NDT Techniques:
- Ultrasonic Testing: This technique uses high-frequency sound waves to detect internal defects. It is widely used for inspecting aluminum billets, plates, and extrusions to ensure structural integrity.
- X-ray Inspection: X-ray inspection allows for the detection of internal defects by passing radiation through the material. This method is particularly useful for complex castings and welds where internal flaws can severely compromise performance.
- Eddy Current Testing: This electromagnetic technique is effective for detecting surface and near-surface defects, such as cracks or corrosion, in aluminum components.
4. Environmental Conditions
Environmental factors can significantly influence the effectiveness of the aluminum inspection process, affecting both the material and the inspection equipment.
4.1 Temperature and Humidity
Aluminum is sensitive to changes in temperature and humidity, which can cause dimensional variations and impact the accuracy of inspections. Temperature fluctuations can lead to expansion or contraction of the material, affecting measurements. In addition, high humidity levels can accelerate corrosion, particularly in alloys with lower resistance to moisture.
Key Impacts:
- Dimensional Changes: Temperature variations can cause expansion or contraction, leading to inaccurate measurements if not properly accounted for.
- Corrosion Risk: High humidity levels can promote oxidation and corrosion, particularly in alloys with lower resistance to moisture. This can create surface defects that compromise the material’s performance.
4.2 Cleanliness of the Inspection Area
A clean inspection environment is essential for obtaining accurate results. Dust, debris, or other contaminants can interfere with inspection equipment and introduce flaws that would not otherwise exist. Ensuring that the inspection area is free from contaminants helps maintain the integrity of the inspection process.
Key Considerations:
- Inspection Area Maintenance: Regular cleaning of the inspection area and equipment is essential to prevent contamination and ensure that defects are accurately identified.
- Surface Preparation: Before inspections, aluminum surfaces must be free of oils, dust, or other contaminants that could mask defects or distort measurement results.
5. Process Control
The consistency and reliability of the aluminum manufacturing process have a direct impact on the effectiveness of the inspection process. Process control measures help ensure that aluminum materials are produced within the required specifications and that any deviations are detected and corrected early.
5.1 Manufacturing Consistency
Variations in the manufacturing process, such as extrusion speed, temperature control, or casting methods, can lead to inconsistencies in the final product. Process control measures ensure that these variations are minimized, resulting in more uniform materials that are easier to inspect.
Key Elements:
- Extrusion and Casting: Precise control of temperature, pressure, and speed during extrusion or casting processes is critical for producing high-quality aluminum materials. Any deviation can result in defects that compromise the material’s structural integrity.
- Heat Treatment: For aluminum alloys, proper heat treatment is essential to achieve the desired mechanical properties. Variations in time or temperature can lead to under- or over-aged materials that do not meet the required specifications.
5.2 Standard Operating Procedures (SOPs)
Adhering to established standard operating procedures (SOPs) during the inspection process ensures consistency and reliability across different batches of aluminum materials. SOPs provide a framework for conducting inspections systematically and consistently, reducing the risk of human error.
6. Human Factors
Human factors play a critical role in the accuracy and effectiveness of the aluminum material inspection process. Even with the most advanced tools and technologies, the skill and experience of the inspectors are paramount in identifying defects and ensuring that materials meet quality standards.
6.1 Inspector Training and Experience
The competency of inspectors directly affects the quality and reliability of the inspection process. Proper training equips inspectors with the knowledge of how to use various inspection tools, interpret results, and make decisions regarding material quality. Additionally, experienced inspectors are better at identifying subtle defects or irregularities that might be missed by less trained personnel.
Key Aspects of Training:
- Tool Proficiency: Inspectors must be proficient in using specialized inspection tools such as CMMs, calipers, micrometers, and non-destructive testing equipment. Training should be provided to ensure accurate measurements and proper equipment handling.
- Understanding of Specifications: Inspectors need to have a deep understanding of the standards and specifications related to the aluminum alloys being used. This includes knowledge of tolerance levels, material properties, and potential defect types.
- Continuous Education: As manufacturing technologies evolve, it is important for inspectors to receive continuous education and updates on new inspection techniques and industry best practices.

6.2 Inspection Sampling Plans
Inspection sampling plans outline the strategy for how materials or components will be inspected. The choice between 100% inspection, where every item is checked, or random sampling, where a representative portion of a batch is inspected, can impact the ability to detect defects.
Sampling Methods:
- 100% Inspection: While thorough, this method is resource-intensive and time-consuming. It is usually reserved for critical components in industries like aerospace or medical devices, where failure could have severe consequences.
- Random Sampling: In less critical applications, random sampling can provide an efficient way to inspect batches while reducing inspection time and cost. The challenge with random sampling is that defects can be missed if the sampling plan is not well designed.
- Acceptance Sampling: This method involves setting predefined criteria that determine whether a batch passes or fails inspection. If defects exceed the acceptable level in the sample, the entire batch may be rejected or subjected to further inspection.
7. Documentation and Traceability
Comprehensive documentation and traceability systems are essential components of the aluminum inspection process. These systems provide a record of inspections, material sources, and any defects identified during production. This information is crucial for regulatory compliance, quality assurance, and in cases where recalls or further analysis of materials are necessary.
7.1 Record Keeping
Maintaining detailed records of the inspection process is not only a best practice but often a regulatory requirement in industries that use aluminum, such as aerospace, automotive, and medical devices. Proper documentation helps manufacturers demonstrate that all materials have undergone rigorous inspection and meet industry standards.
Key Benefits of Record Keeping:
- Historical Data: Past inspection results can help identify trends in material quality and detect recurring issues. By analyzing historical data, manufacturers can take proactive steps to improve their processes.
- Regulatory Compliance: Many industries require comprehensive records to demonstrate that all materials comply with relevant quality standards and regulations. Failure to maintain accurate documentation can lead to penalties, production delays, or the inability to market products.
- Audit Readiness: Quality control audits, whether internal or external, rely heavily on detailed records to verify that inspections were carried out correctly and consistently. Clear documentation also ensures traceability in case of defects or non-conformities.
7.2 Traceability
The ability to trace materials back to their source is vital for ensuring accountability in the manufacturing process. Traceability systems allow manufacturers to track each batch of aluminum from the raw material stage through to the final product. This level of oversight helps ensure that any defects can be traced back to their origin, and corrective actions can be taken quickly.
Importance of Traceability:
- Supplier Accountability: Traceability systems ensure that suppliers meet quality standards. If a defect is found, manufacturers can trace the material back to the supplier and work to resolve the issue at the source.
- Recall Management: In the event of a product recall, traceability allows manufacturers to quickly identify affected batches, limiting the scope of the recall and minimizing potential damage to the brand’s reputation.
- Batch Control: For manufacturers producing different aluminum alloys or processing various batches simultaneously, traceability helps prevent mix-ups and ensures that each batch is handled according to its specific requirements.
8. Technological Advances in Aluminum Material Inspection
Advances in technology are transforming the way aluminum material inspections are conducted. From automation to data analytics, these innovations are helping manufacturers improve accuracy, reduce inspection times, and streamline processes.
8.1 Automation in Inspection Processes
Automation is increasingly being integrated into inspection systems to improve the efficiency and accuracy of the inspection process. Automated inspection systems, such as robotic arms equipped with sensors and vision systems, can conduct inspections faster and with greater precision than human inspectors. This is particularly useful in high-volume production environments where manual inspections may be too slow or inconsistent.
Benefits of Automation:
- Consistency: Automated systems eliminate human error, ensuring that each inspection is carried out with the same level of precision.
- Speed: Automated inspection systems can process large volumes of material quickly, reducing the time required for inspection and minimizing production delays.
- Real-Time Feedback: Advanced sensors and cameras can provide real-time feedback on defects, allowing manufacturers to make immediate adjustments to the production process.
8.2 Data Analytics and Machine Learning
The use of data analytics and machine learning in quality control is another emerging trend that is transforming the aluminum material inspection process. By analyzing large datasets generated during inspections, manufacturers can gain insights into material quality, defect trends, and process inefficiencies.
Applications of Data Analytics:
- Predictive Maintenance: By analyzing inspection data over time, machine learning algorithms can predict when equipment is likely to fail or require maintenance, reducing downtime and improving production efficiency.
- Defect Detection: Machine learning models can be trained to detect patterns in inspection data that indicate potential defects. These models can then automatically flag materials for further inspection or rejection.
- Process Optimization: Data from inspections can be used to identify areas of the production process that are contributing to defects. Manufacturers can then make targeted improvements to reduce defect rates and improve overall quality.
9. Best Practices for Aluminum Material Inspection
Implementing best practices for aluminum material inspection can help manufacturers ensure consistent quality and improve the overall effectiveness of their inspection processes. By following these guidelines, companies can reduce the likelihood of defects, increase efficiency, and maintain compliance with industry standards.
9.1 Establishing Clear Quality Standards
Setting clear, well-defined quality standards is the first step in ensuring that inspections are effective. These standards should be based on industry regulations, customer requirements, and the specific properties of the aluminum being used. Once standards are established, they should be communicated clearly to all inspectors and incorporated into standard operating procedures.
9.2 Regular Calibration of Inspection Tools
To maintain accuracy, inspection tools must be regularly calibrated according to manufacturer recommendations and industry standards. Calibration ensures that measurement tools like calipers, micrometers, and CMMs provide accurate readings and can detect even small deviations from the required tolerances.
9.3 Cross-Training of Inspection Personnel
Cross-training inspectors in different inspection methods and tools can improve flexibility and coverage. For example, an inspector trained in both visual inspection and non-destructive testing (NDT) methods can switch between roles as needed, ensuring that the inspection process remains consistent even when there are personnel shortages or increased workloads.
9.4 Continuous Improvement Initiatives
Inspection processes should be regularly reviewed and updated to incorporate new technologies, feedback from inspectors, and lessons learned from previous inspections. Continuous improvement initiatives such as Kaizen or Six Sigma can help identify areas for improvement and ensure that inspection processes evolve alongside advancements in manufacturing technology.
10. Conclusion
The aluminum material inspection process is influenced by a wide range of factors, including material quality, inspection methods, environmental conditions, process control, human factors, and documentation practices. By understanding these key factors and implementing best practices, manufacturers can improve the reliability and accuracy of their inspections, ensuring that aluminum products meet the required quality standards.
Advanced technologies such as automation, data analytics, and machine learning are also revolutionizing the inspection process, allowing for greater precision and efficiency. As manufacturers continue to adopt these innovations, the future of aluminum material inspection promises to be more efficient, accurate, and sustainable.
Investing in robust inspection processes not only enhances product quality but also helps manufacturers maintain regulatory compliance, improve customer satisfaction, and reduce costs associated with defects and recalls.